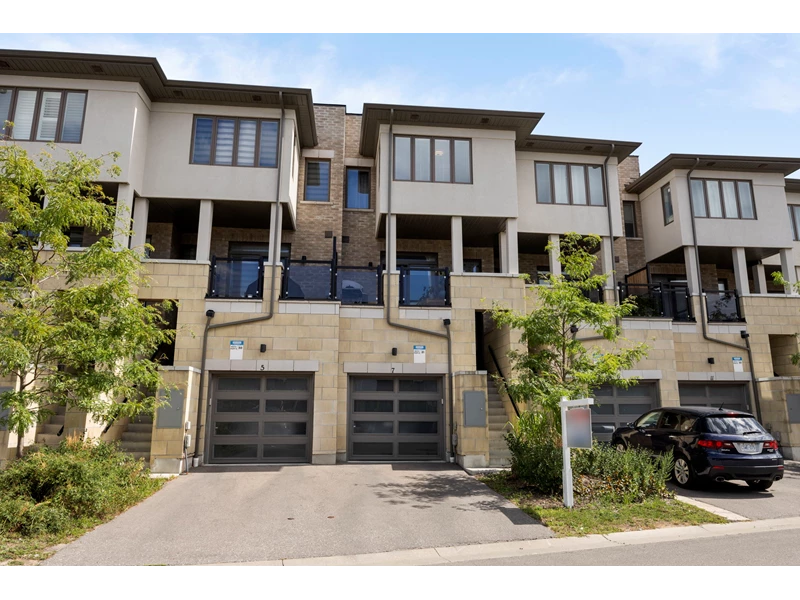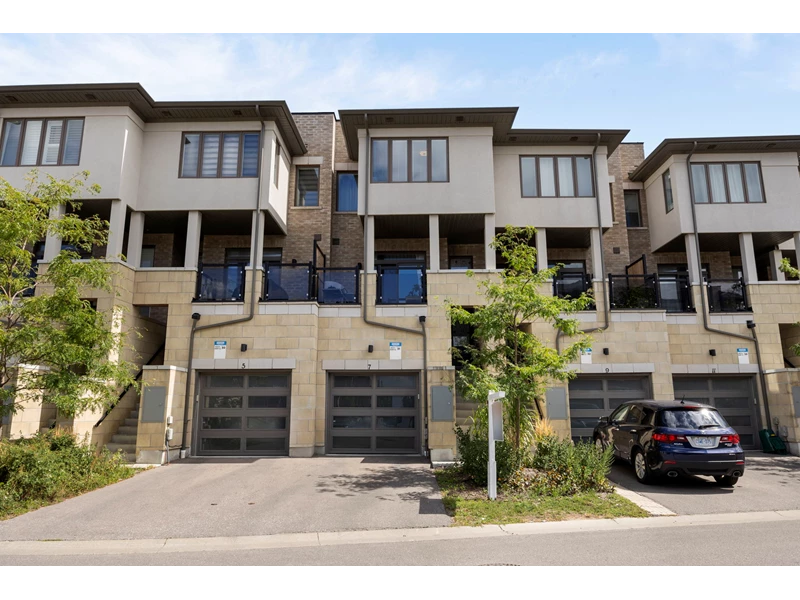
| Big on Space. Quiet on Surroundings!! | |
| 79 7 Shawfield Way Whitby ON L1R 0N8 | |
| Price | $ 695,700 |
| Listing ID | #Whitby1000 |
| Status | Sold |
| Property Type | Single Family Home |
| Beds | 3 |
| Baths | 3 |
Description
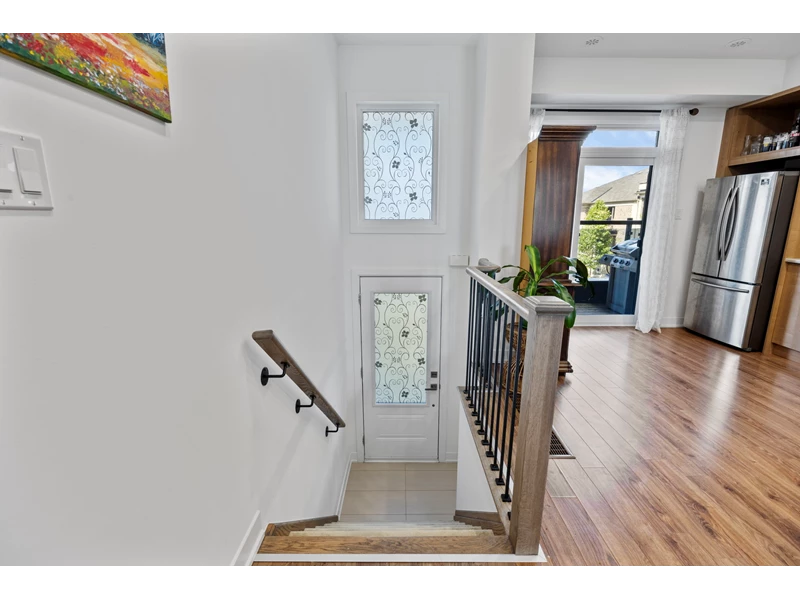
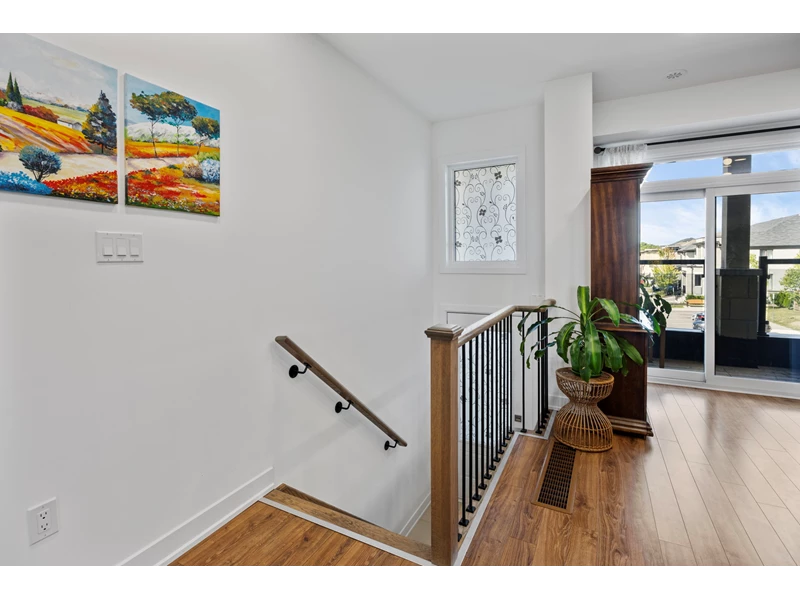
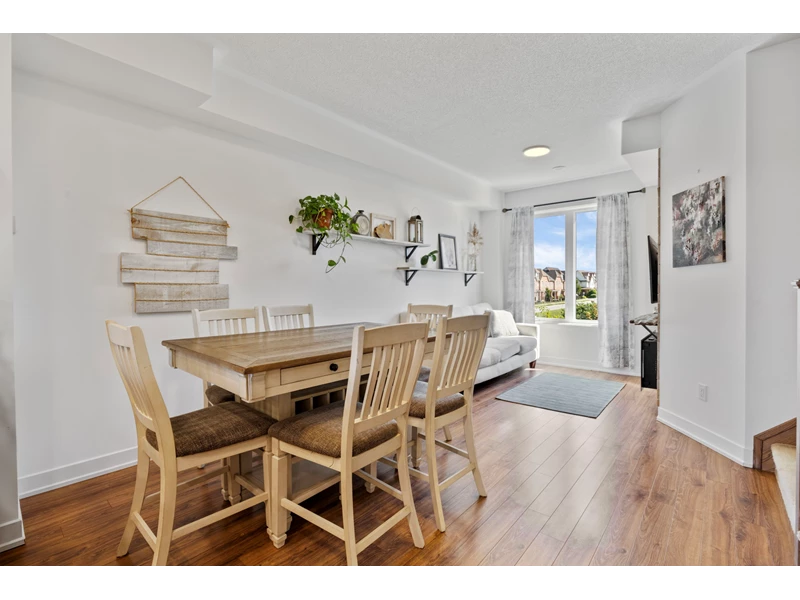
*A remarkable townhouse in a sought-after Whitby neighbourhood that truly offers more than meets the eye. *This home is perfectly situated on a unique lot with no direct neighbours in front or behind, providing comfort and a serene setting. *The moment you step inside, you'll be impressed by how much space this home offers. *The layout is incredibly well-planned and functional, designed to make daily life comfortable and effortless. *The main floor features an inviting open-concept design that seamlessly connects the living, dining, and kitchen areas. *This creates a bright, airy space that's perfect for both quiet family evenings and entertaining friends. *The kitchen is ready for all your culinary needs, while the main living areas provide plenty of room to relax and unwind. *Upstairs, you'll find generously sized bedrooms that serve as peaceful retreats. The overall design of the home maximizes every square foot, ensuring that a family has all the room they need to grow and thrive. *Every detail has been considered to make this home a joy to live in. *Beyond the walls of the house, the location is a significant highlight. *The neighbourhood is known for its convenience, with everything you need just a short walk or drive away. *You're close to a wide range of shopping options, delicious restaurants, and beautiful parks. *For commuters, the easy access to major highways means you're never far from where you need to be. *This townhouse is completely move-in ready and has been meticulously maintained, so you can start enjoying your new life here from day one. *It's an ideal blend of space, privacy, and location, offering a lifestyle of comfort and convenience. *Don't miss your chance to see this home in person and discover all it has to offer. Taxes: $6,248.00 Maintenece Fees: $235.79
***FOR THE VIRTUAL TOUR, HIGH DEFINITION PICTURES, FLOOR PLAN AND OUR NEW FEATURE - A "3D" FLOOR PLAN OF THIS OUTSTANDING HOME- CLICK THE VIRTUAL TOUR BUTTON ***
Listed By:
Brian Kondo Real Estate Team
Re/Max Hallmark First Group Realty Ltd.
Office: 905-683-7800