62 Wilce Drive Ajax ON L1T 3K2
$1,589,000
5
| 4
STOP!! YOUR SEARCH STOPS HERE!!!
$1,589,000 62 Wilce Drive Ajax ON L1T 3K2
5 |
4 |

















Listing ID
#4784
Status
Sold
Property Type
Single Family Home
Description
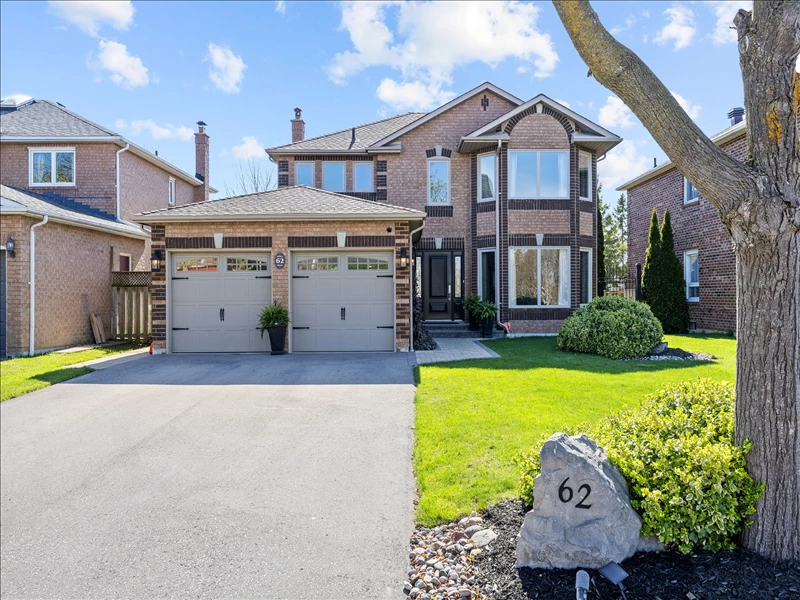
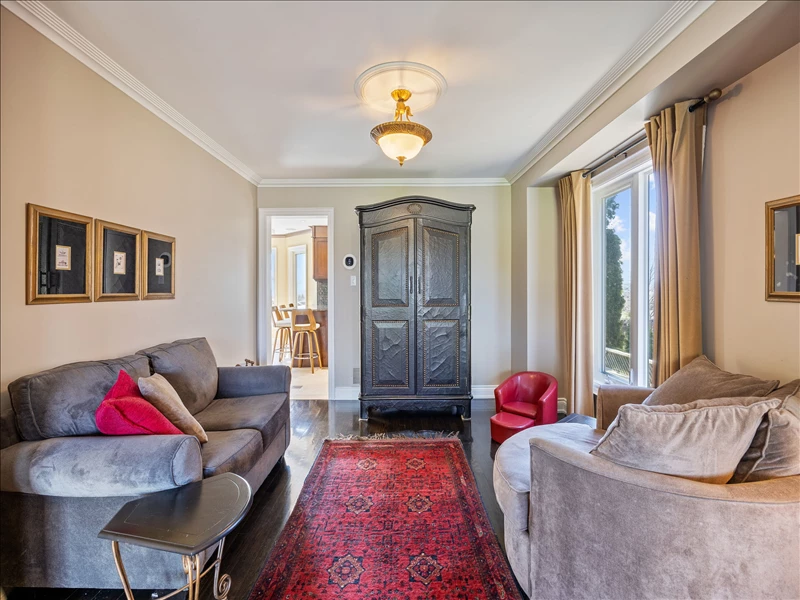
• This one-of-a-kind, special home has been totally renovated from top to bottom, inside and out!• Unparallelled workmanship – the Seller was an in-demand carpenter who did most of the work himself!
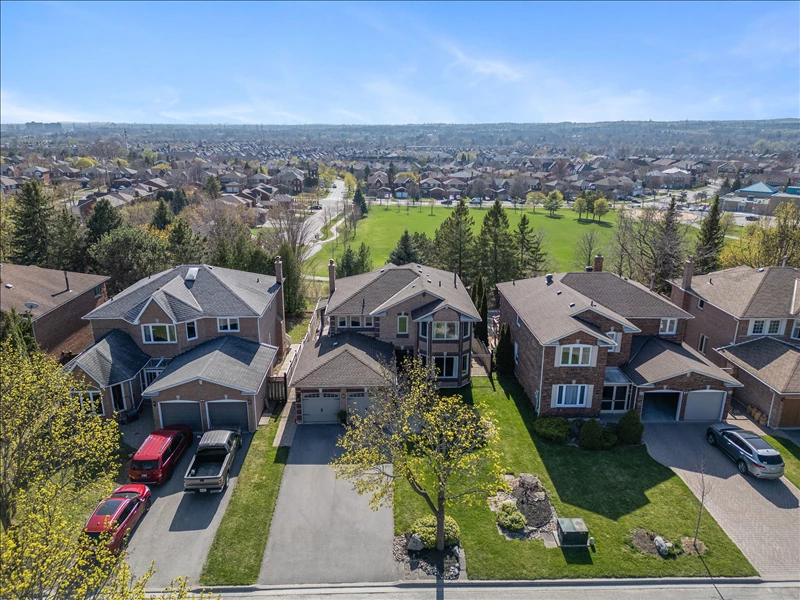
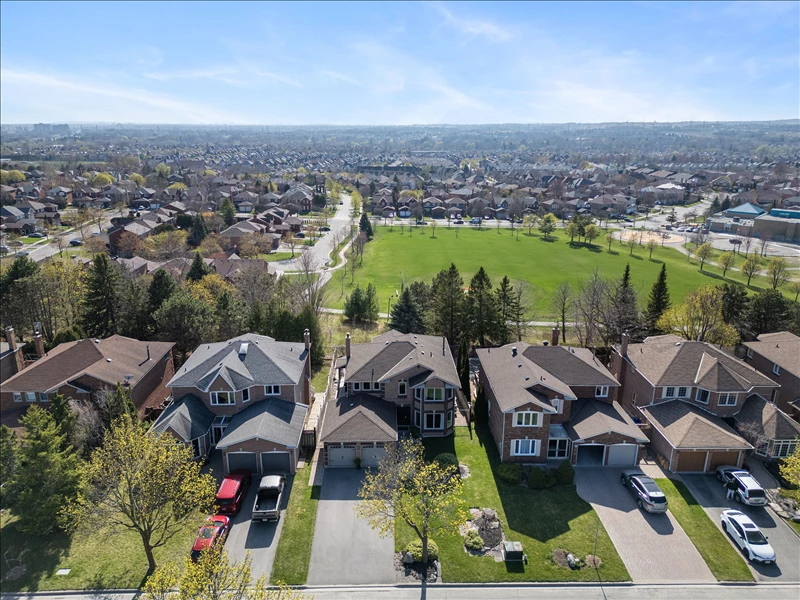
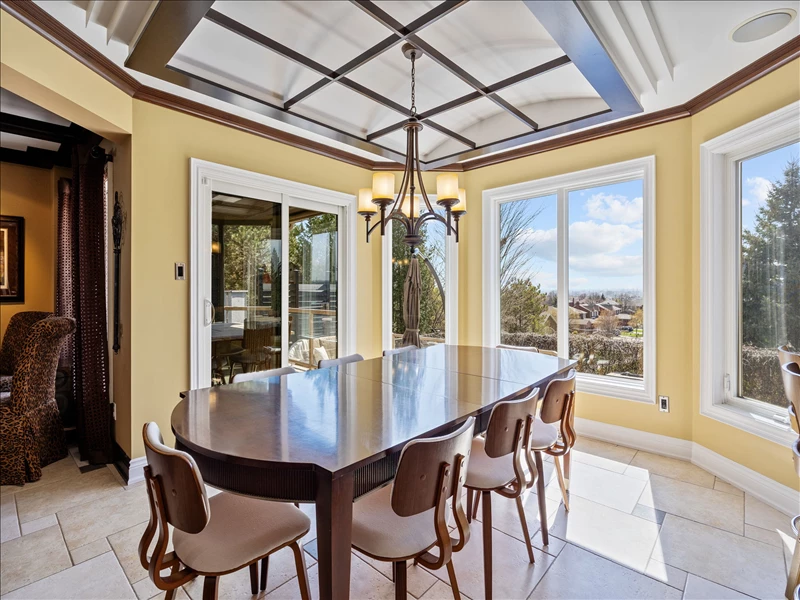
• Great location – there are no neighbors directly in front of the house. The backyard is elevated and overlooks a park with great west views of the city! On a clear day, you can see the CN Tower!
• Backyard oasis is an entertainer’s delight with sparkling inground pool, interlock pool deck and 3- tier deck from house!
• The top deck is covered – perfect for inclement weather!
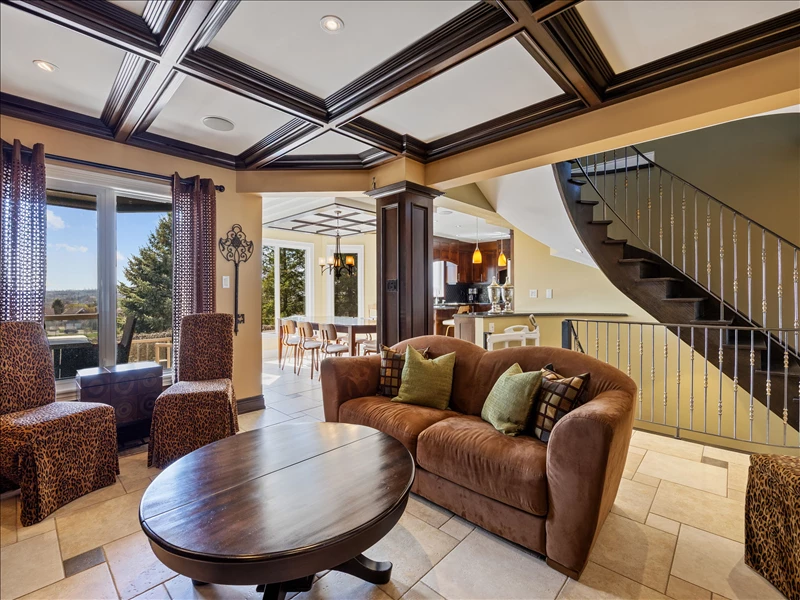
• The Kitchen/Breakfast area overlooks the pool and park - features upgraded cabinets, granite counters, custom backsplash, unique layered cove ceiling with chandelier and central vac floor sweep! • Open concept Family Room overlooks the pool and features gas fireplace with custom floor to ceiling wood mantle, porcelain tiles, unique waffle ceiling and pot lights!
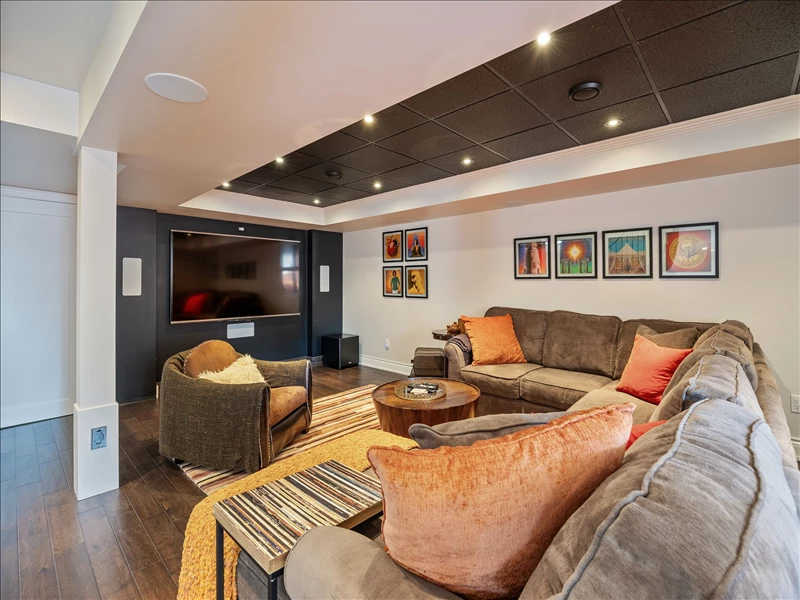
• Finished basement features Rec. Room (currently set up as a music room), large Entertainment Area with built-in big screen TV (included), built in speakers, drop ceiling, pot lights and hardwood floors. There is also a Kitchen with ceramic floors, fridge and a door to stairs that go up to the backyard, plus a breakfast/dining area. A 5-Piece Bathroom featuring a huge separate shower with 2 showerheads and 6 body jets complete this absolutely stunning basement!
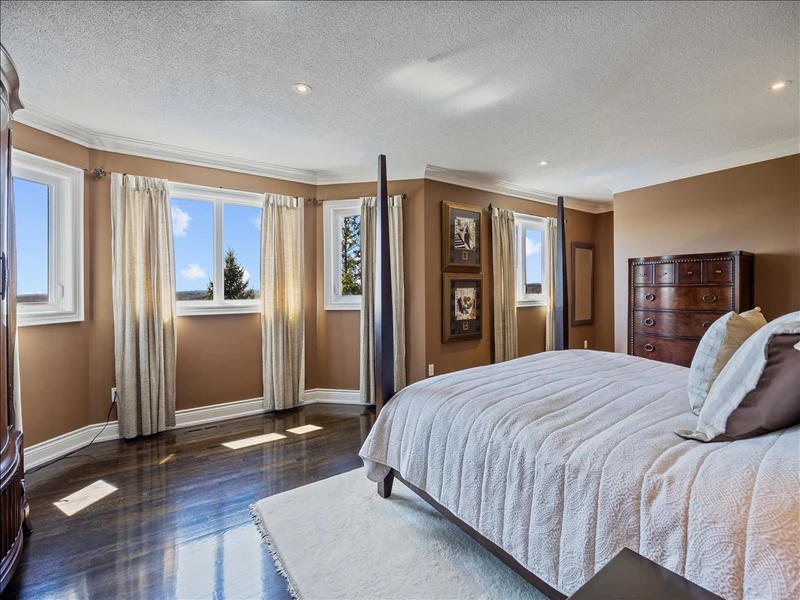
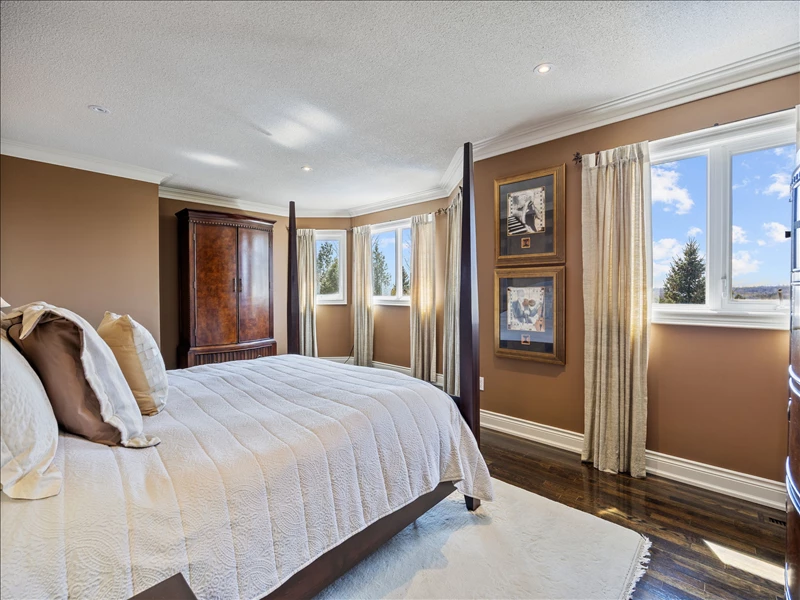
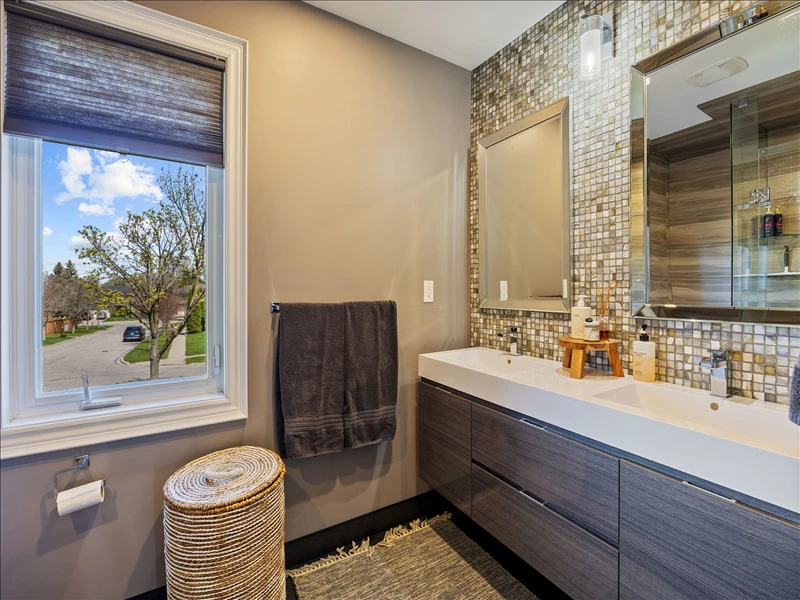
• The Primary Bedroom retreat is truly a place to relax at the end of a long day, but it also has unique features to help you start your day. In addition to hardwood floors, crown moulding and pot lights, the seller put up a wall on one side of the room to make a 11 ½ foot by 3-foot Dressing/Makeup area, complete with make-up table and lots of mirrors! The totally renovated Ensuite Bathroom has a deep Walk-in Shower with a glass block wall. The Walk-in Closet has organizers. This is one bedroom that you have to see to believe!
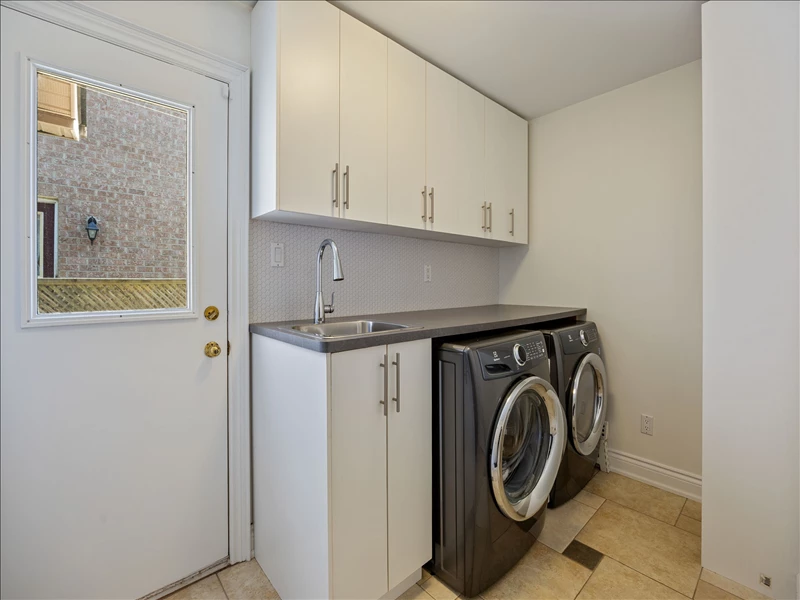
• Inclusions: Main floor Fridge, Countertop Glass Cooktop, Double Oven, Built-in Microwave, Built-in Dishwasher, Washer, Dryer, Basement Fridge, Microwave, Big Screen TV, Backyard Pool Equipment, Backyard Furniture including Table with 6 Chairs, Sofa with 2 Chairs, Propane Fire Pit, 3 Deck Boxes, 5 Pool Loungers, Large Umbrella and BBQ, plus all Window Coverings, all Light Fixtures, Garage Door Opener with 2 Remotes, On-Demand Hot Water Heater
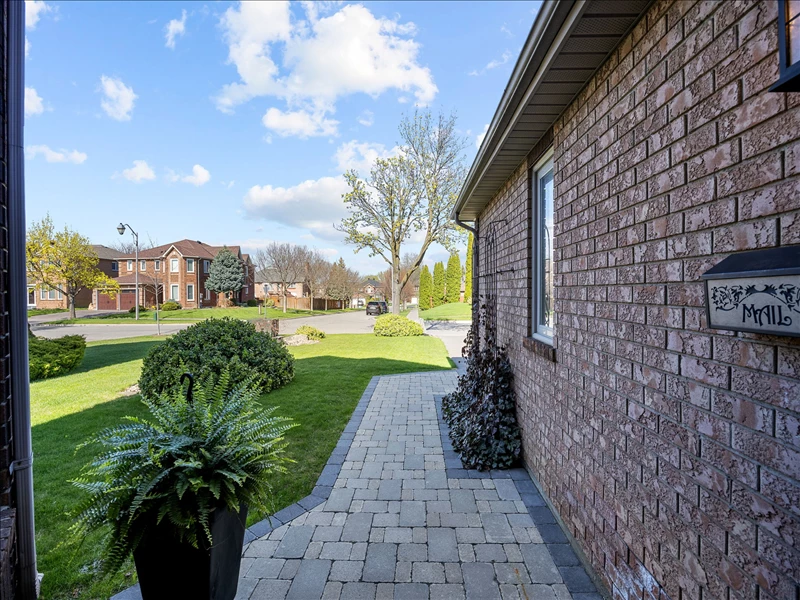
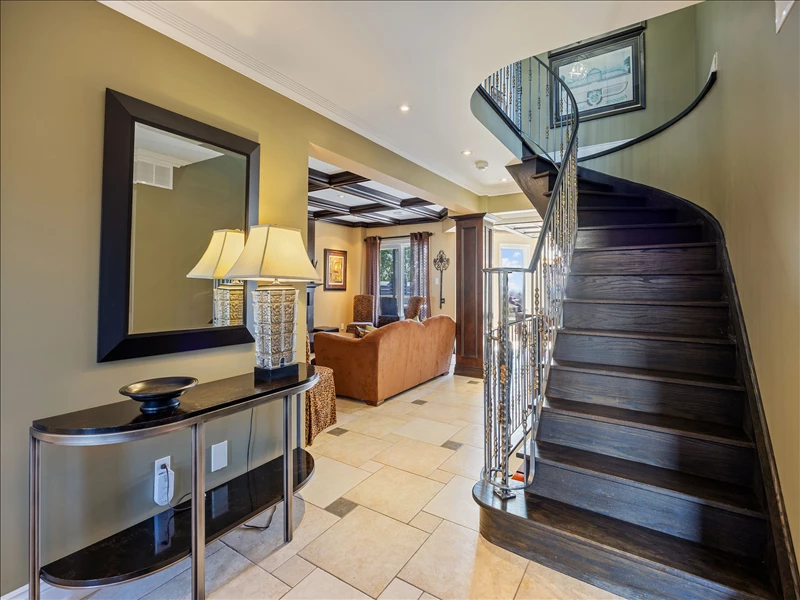
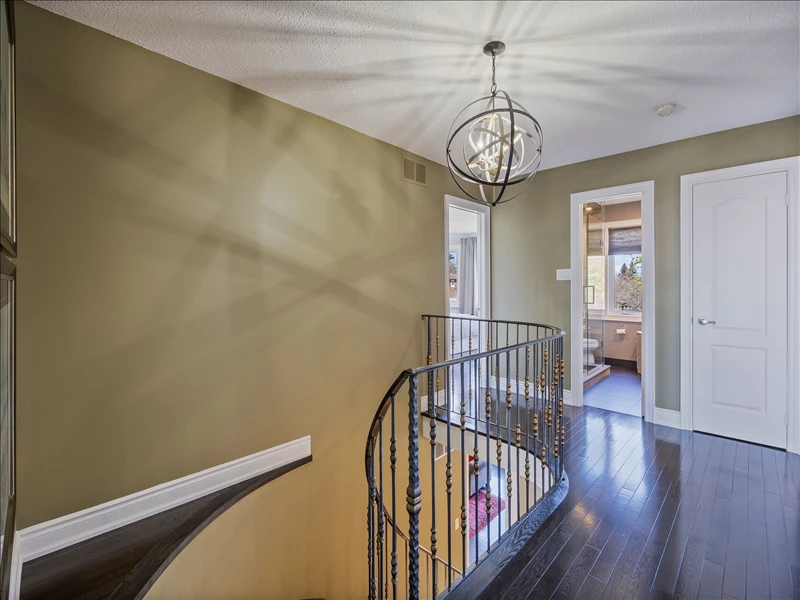
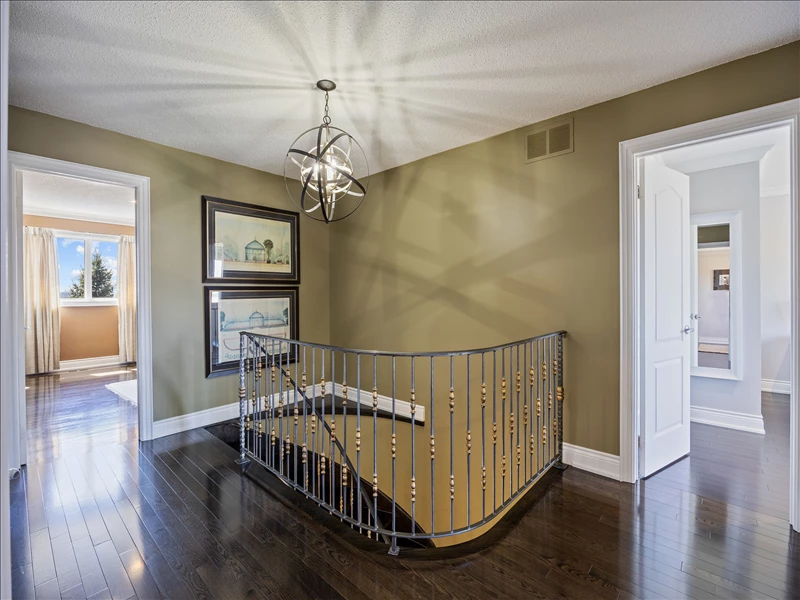
• Updates / Upgrades include: Newer Windows, Newer Roof, New Front Door, New Back Patio Door, Pool Liner (2024), Pool Heater (2024), Furnace (2024), Driveway (2022), Hardwood Staircases with Wrought Iron Pickets
• As you can see this exceptional home has a lot to offer with even more outstanding features just too numerous to mention here!
• Short walk to two (2) public, one (1) separate primary schools and Pickering High School!
• Just 5 minutes to Highway 401!
• Short drive to Pickering Town Centre!
• This outstanding home shows a 10 +++!!!
• A Must See!!!
Listed By:Brian Kondo Real Estate Team Re/Max Hallmark First Group Realty Ltd. Office: 905-683-7800
Contact Agent
By providing a phone number, you give us permission to call you in response to this request, even if this phone number is in the State and/or National Do Not Call Registry.
Direct link:
https://www.durhamregionhomesales.com/internallistings/direct/5cb7ef5ee1b9fade
All real estate listing information on this page is sourced, posted, and maintained by the agent(s) operating this website.